Singel 29, Amsterdam, North Holland, Netherlands. - Hero Image
Singel 29
Amsterdam | North Holland

The Standard of

Stunning Spaces

View More
Menu
Baerz & Co North Europe
Presented At
€4,100,000
Bedrooms
7
Bathrooms
5
Living
3,682
SQM
Stories 7
Fireplace
High Ceiling
Office
Stone Countertops
Washer Dryer
Bar
Kitchen island
Walk In Closet
Terrace
Garage
Parking
Garden
Balcony
Water View
Privacy
Renovated
Modern
Singel 29, Amsterdam, North Holland, Netherlands. - Photo 1
Singel 29, Amsterdam, North Holland, Netherlands. - Photo 2
Singel 29, Amsterdam, North Holland, Netherlands. - Photo 3
Singel 29, Amsterdam, North Holland, Netherlands. - Photo 4
Singel 29, Amsterdam, North Holland, Netherlands. - Photo 5
Singel 29, Amsterdam, North Holland, Netherlands. - Photo 6
Singel 29, Amsterdam, North Holland, Netherlands. - Photo 7
Singel 29, Amsterdam, North Holland, Netherlands. - Photo 8
Singel 29, Amsterdam, North Holland, Netherlands. - Photo 9
Singel 29, Amsterdam, North Holland, Netherlands. - Photo 10
Singel 29, Amsterdam, North Holland, Netherlands. - Photo 11
Singel 29, Amsterdam, North Holland, Netherlands. - Photo 12
Singel 29, Amsterdam, North Holland, Netherlands. - Photo 13
Singel 29, Amsterdam, North Holland, Netherlands. - Photo 14
Singel 29, Amsterdam, North Holland, Netherlands. - Photo 15
Singel 29, Amsterdam, North Holland, Netherlands. - Photo 16
Singel 29, Amsterdam, North Holland, Netherlands. - Photo 17
Singel 29, Amsterdam, North Holland, Netherlands. - Photo 18
Singel 29, Amsterdam, North Holland, Netherlands. - Photo 19
Singel 29, Amsterdam, North Holland, Netherlands. - Photo 20
Singel 29, Amsterdam, North Holland, Netherlands. - Photo 21
Singel 29, Amsterdam, North Holland, Netherlands. - Photo 22
Singel 29, Amsterdam, North Holland, Netherlands. - Photo 23
Singel 29, Amsterdam, North Holland, Netherlands. - Photo 24
Singel 29, Amsterdam, North Holland, Netherlands. - Photo 25
Singel 29, Amsterdam, North Holland, Netherlands. - Photo 26
Singel 29, Amsterdam, North Holland, Netherlands. - Photo 27
Singel 29, Amsterdam, North Holland, Netherlands. - Photo 28
Singel 29, Amsterdam, North Holland, Netherlands. - Photo 29
Singel 29, Amsterdam, North Holland, Netherlands. - Photo 30
Singel 29, Amsterdam, North Holland, Netherlands. - Photo 31
Singel 29, Amsterdam, North Holland, Netherlands. - Photo 32
Singel 29, Amsterdam, North Holland, Netherlands. - Photo 33
Singel 29, Amsterdam, North Holland, Netherlands. - Photo 34
Singel 29, Amsterdam, North Holland, Netherlands. - Photo 35
Singel 29, Amsterdam, North Holland, Netherlands. - Photo 36
Singel 29, Amsterdam, North Holland, Netherlands. - Photo 37
Singel 29, Amsterdam, North Holland, Netherlands. - Photo 38
Singel 29, Amsterdam, North Holland, Netherlands. - Photo 39
Singel 29, Amsterdam, North Holland, Netherlands. - Photo 40
Singel 29, Amsterdam, North Holland, Netherlands. - Photo 41
Singel 29, Amsterdam, North Holland, Netherlands. - Photo 42
Singel 29, Amsterdam, North Holland, Netherlands. - Photo 43
Singel 29, Amsterdam, North Holland, Netherlands. - Photo 44
Singel 29, Amsterdam, North Holland, Netherlands. - Photo 45
Singel 29, Amsterdam, North Holland, Netherlands. - Photo 46
Singel 29, Amsterdam, North Holland, Netherlands. - Photo 47
Singel 29, Amsterdam, North Holland, Netherlands. - Photo 48
Singel 29, Amsterdam, North Holland, Netherlands. - Photo 49
Singel 29, Amsterdam, North Holland, Netherlands. - Photo 50
Singel 29, Amsterdam, North Holland, Netherlands. - Photo 51
Singel 29, Amsterdam, North Holland, Netherlands. - Photo 52
Singel 29, Amsterdam, North Holland, Netherlands. - Photo 53
Singel 29, Amsterdam, North Holland, Netherlands. - Photo 54
Singel 29, Amsterdam, North Holland, Netherlands. - Photo 55
Singel 29, Amsterdam, North Holland, Netherlands. - Photo 56
Singel 29, Amsterdam, North Holland, Netherlands. - Photo 57
Singel 29, Amsterdam, North Holland, Netherlands. - Photo 58
Singel 29, Amsterdam, North Holland, Netherlands. - Photo 59
Singel 29, Amsterdam, North Holland, Netherlands. - Photo 60
Singel 29, Amsterdam, North Holland, Netherlands. - Photo 61
Singel 29, Amsterdam, North Holland, Netherlands. - Photo 62
Singel 29, Amsterdam, North Holland, Netherlands. - Photo 63
Singel 29, Amsterdam, North Holland, Netherlands. - Photo 64
Singel 29, Amsterdam, North Holland, Netherlands. - Photo 65
Singel 29, Amsterdam, North Holland, Netherlands. - Photo 66
Singel 29, Amsterdam, North Holland, Netherlands. - Photo 67
Singel 29, Amsterdam, North Holland, Netherlands. - Photo 68
Singel 29, Amsterdam, North Holland, Netherlands. - Photo 69
Singel 29, Amsterdam, North Holland, Netherlands. - Photo 70
Singel 29, Amsterdam, North Holland, Netherlands. - Photo 71
Singel 29, Amsterdam, North Holland, Netherlands. - Photo 72
Singel 29, Amsterdam, North Holland, Netherlands. - Photo 73
Singel 29, Amsterdam, North Holland, Netherlands. - Photo 74
Singel 29, Amsterdam, North Holland, Netherlands. - Photo 75
Singel 29, Amsterdam, North Holland, Netherlands. - Photo 76
Thumbnail 1
Thumbnail 2
Thumbnail 3
Thumbnail 4
Thumbnail 5
Thumbnail 6
Thumbnail 7
Thumbnail 8
Thumbnail 9
Thumbnail 10
Thumbnail 11
Thumbnail 12
Thumbnail 13
Thumbnail 14
Thumbnail 15
Thumbnail 16
Thumbnail 17
Thumbnail 18
Thumbnail 19
Thumbnail 20
Thumbnail 21
Thumbnail 22
Thumbnail 23
Thumbnail 24
Thumbnail 25
Thumbnail 26
Thumbnail 27
Thumbnail 28
Thumbnail 29
Thumbnail 30
Thumbnail 31
Thumbnail 32
Thumbnail 33
Thumbnail 34
Thumbnail 35
Thumbnail 36
Thumbnail 37
Thumbnail 38
Thumbnail 39
Thumbnail 40
Thumbnail 41
Thumbnail 42
Thumbnail 43
Thumbnail 44
Thumbnail 45
Thumbnail 46
Thumbnail 47
Thumbnail 48
Thumbnail 49
Thumbnail 50
Thumbnail 51
Thumbnail 52
Thumbnail 53
Thumbnail 54
Thumbnail 55
Thumbnail 56
Thumbnail 57
Thumbnail 58
Thumbnail 59
Thumbnail 60
Thumbnail 61
Thumbnail 62
Thumbnail 63
Thumbnail 64
Thumbnail 65
Thumbnail 66
Thumbnail 67
Thumbnail 68
Thumbnail 69
Thumbnail 70
Thumbnail 71
Thumbnail 72
Thumbnail 73
Thumbnail 74
Thumbnail 75
Thumbnail 76
Singel 29, Amsterdam, North Holland, Netherlands. , Amsterdam , North Holland

Singel 29 1012 VC AMSTERDAM

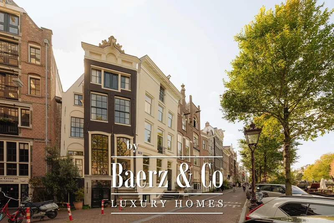
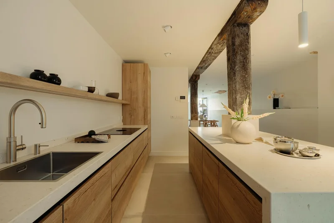
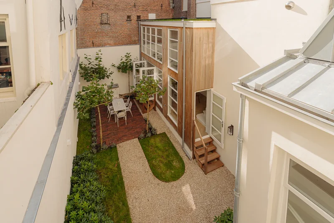
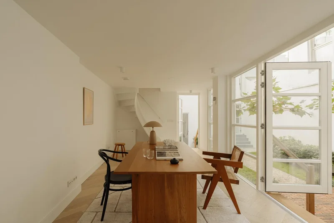
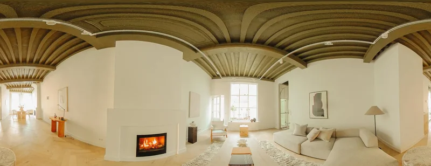
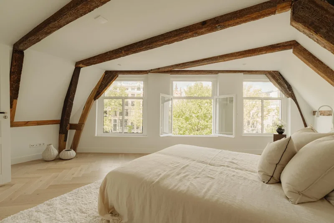
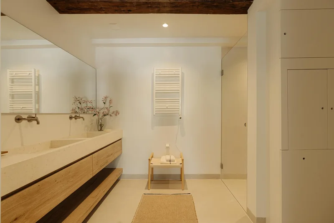
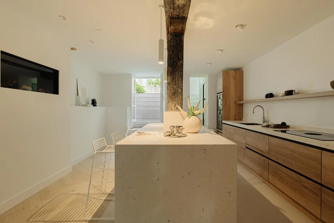
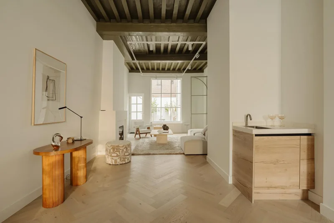
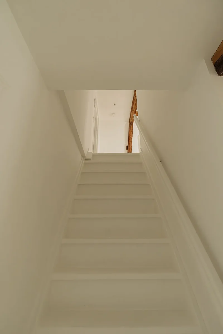
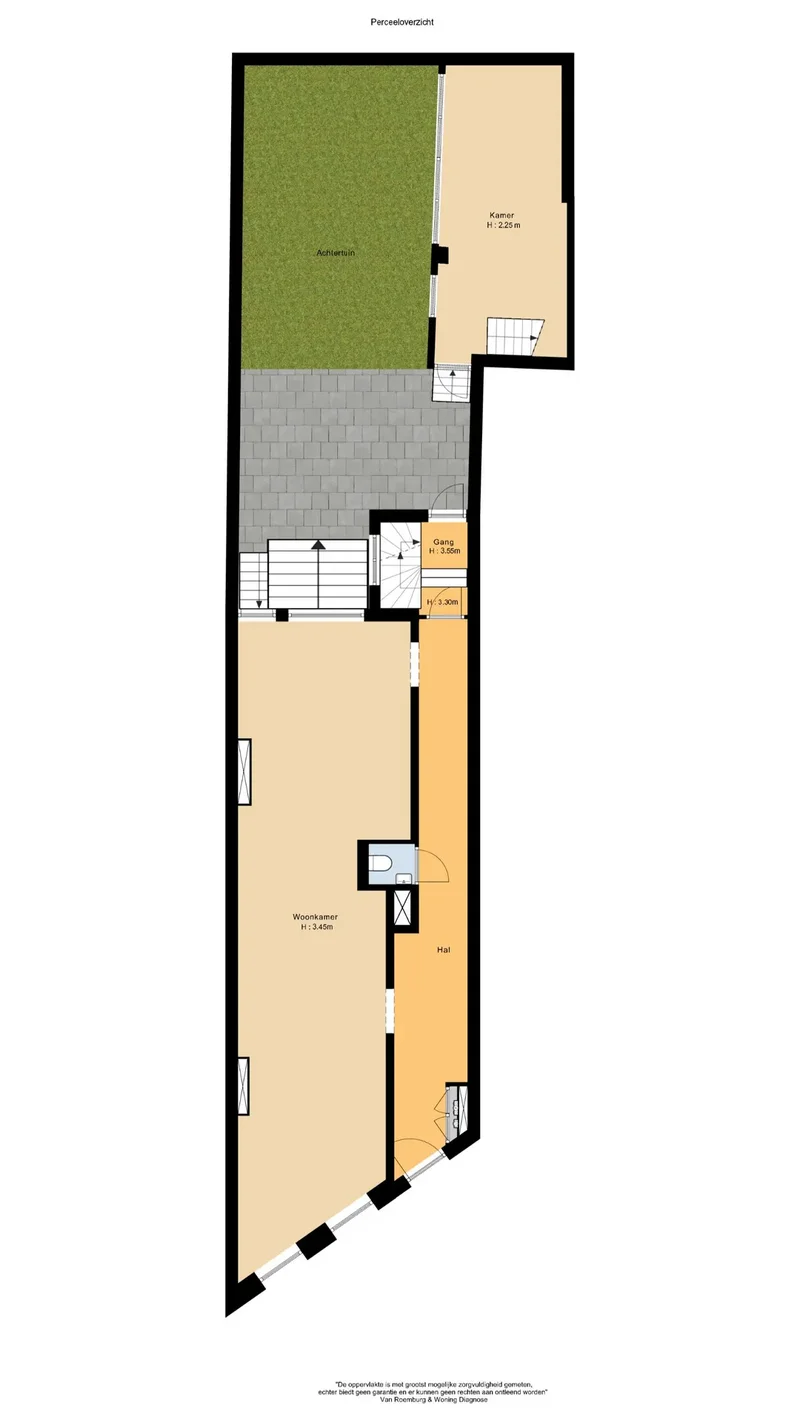
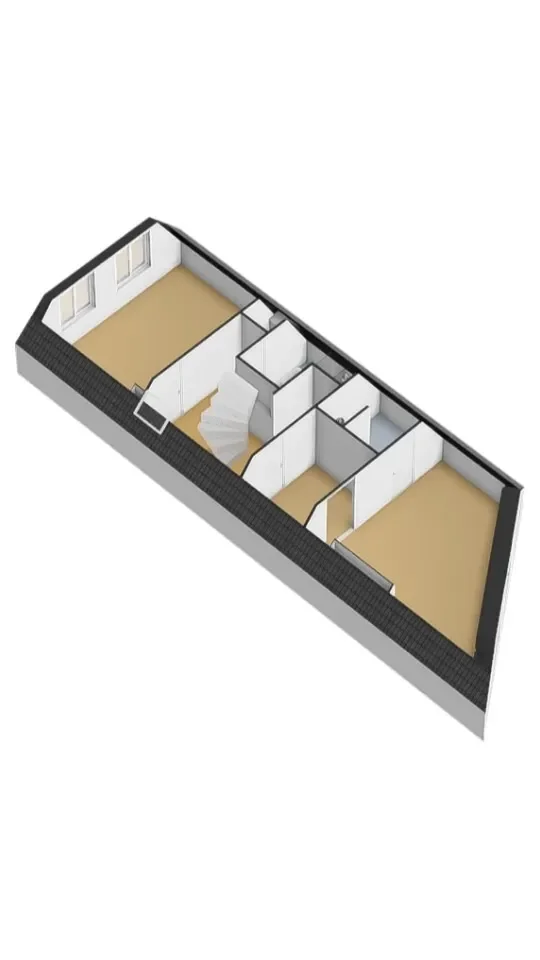
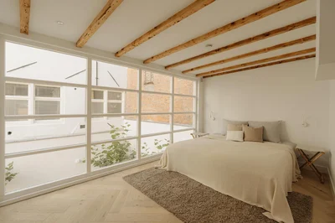
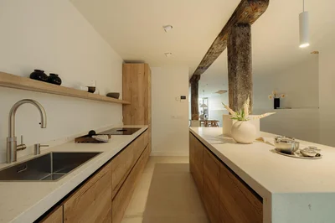
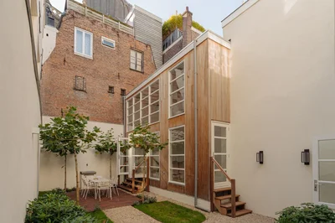
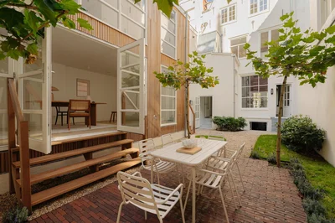
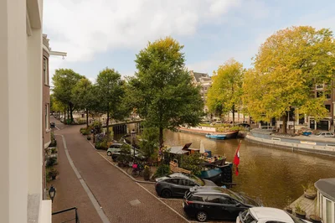
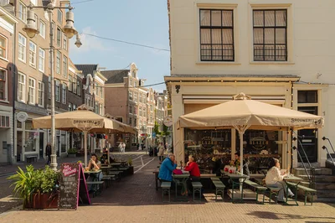
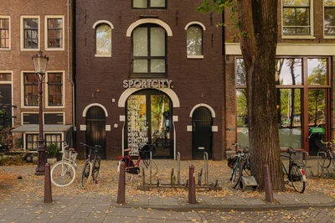
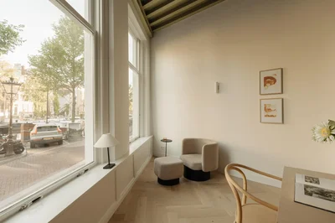
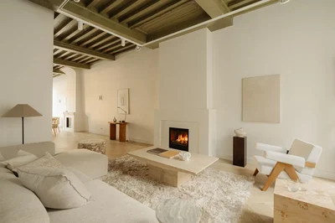
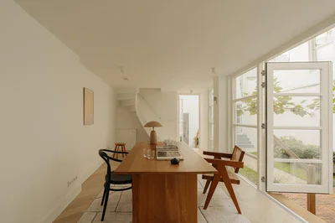
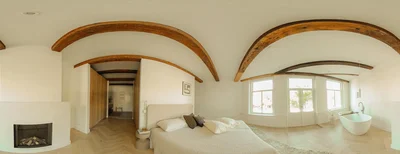
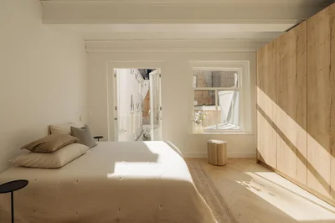
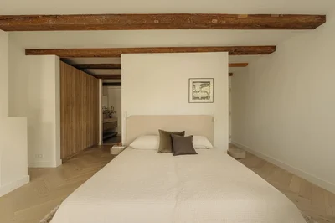
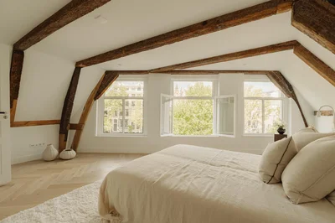
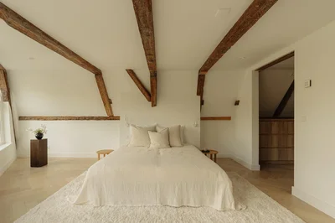
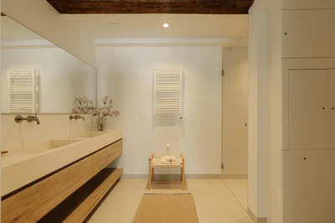
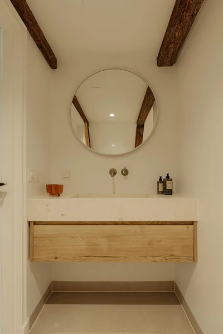
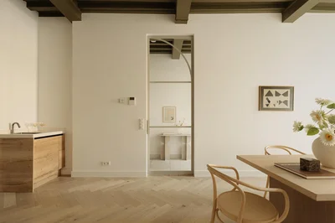
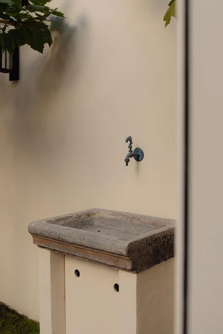
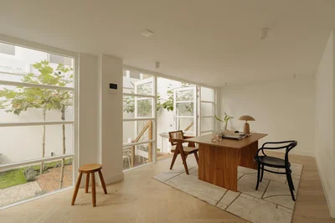
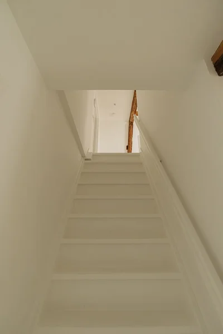
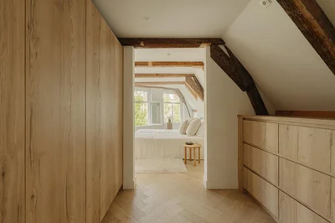
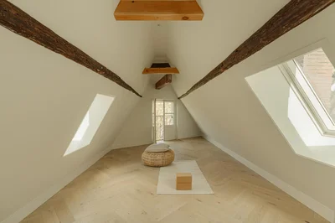
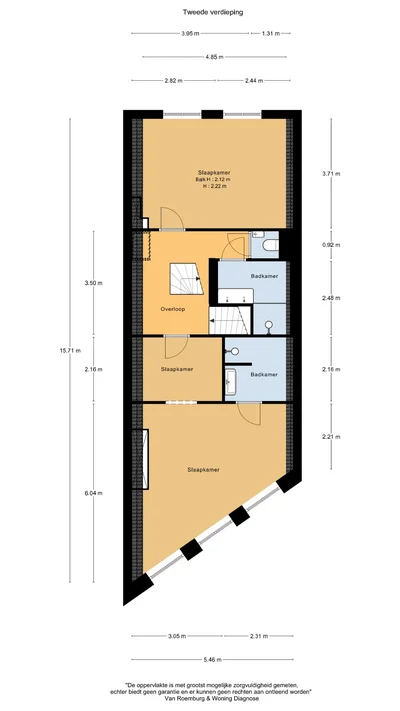
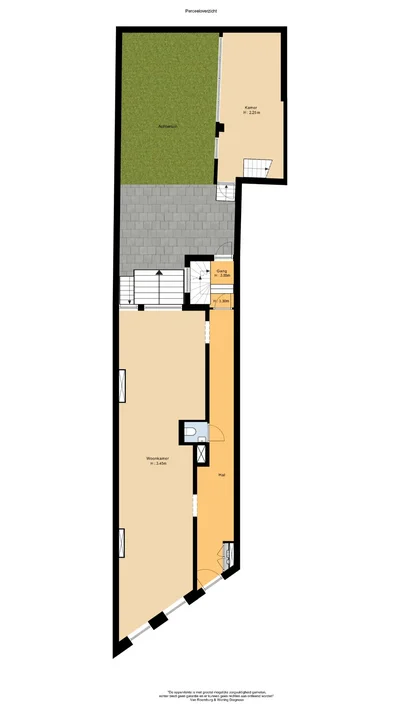
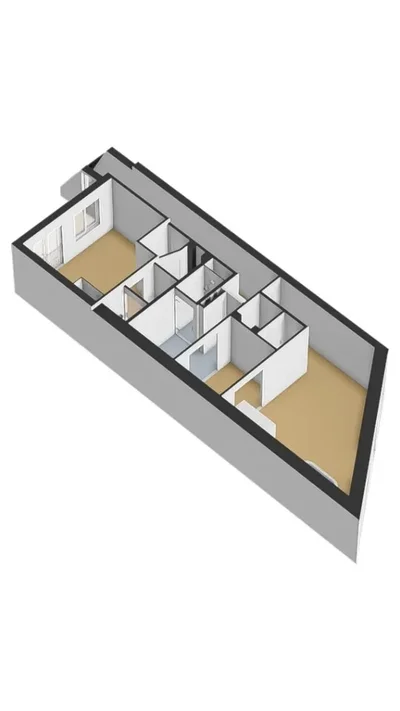
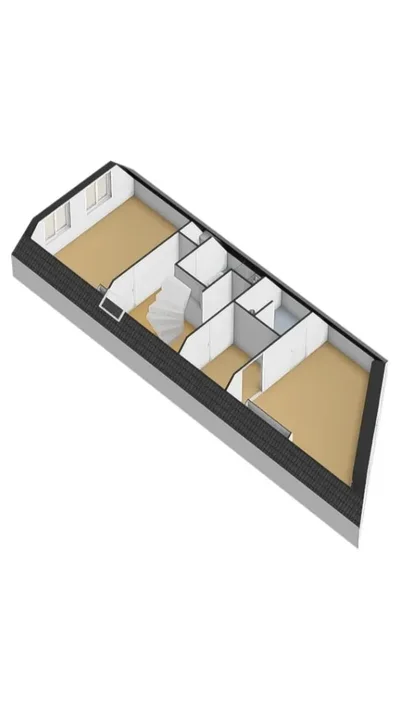
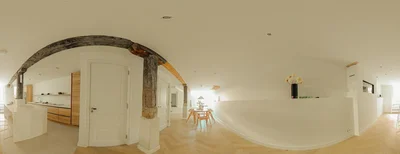
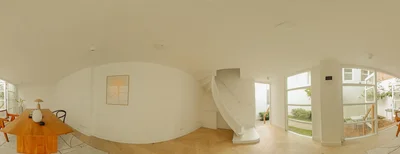
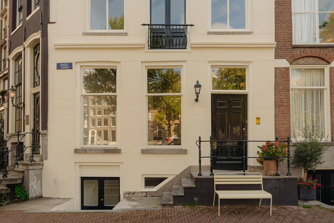
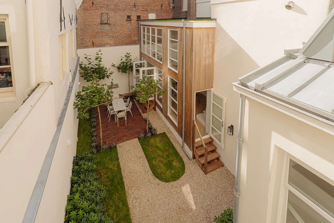
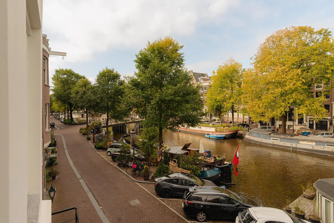
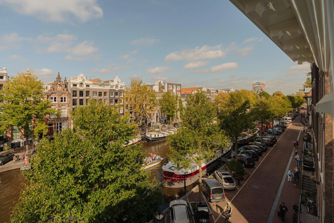
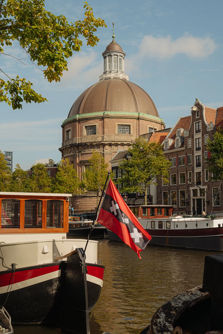
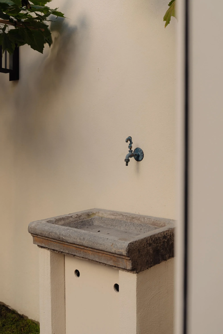
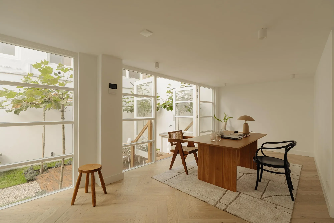
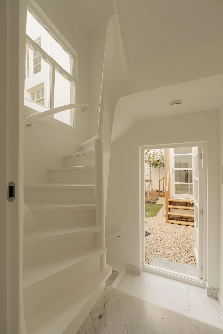
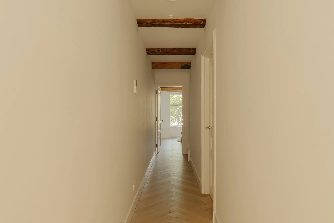
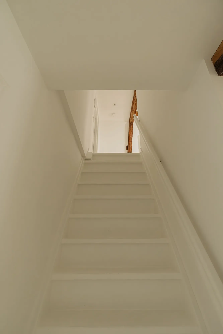
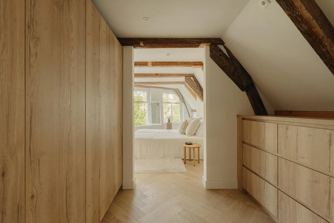
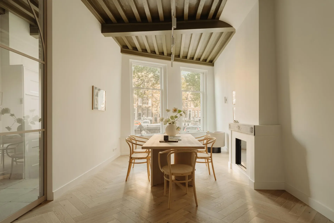
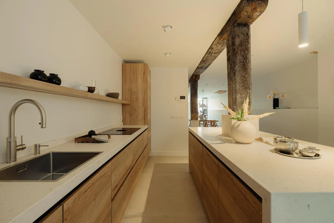
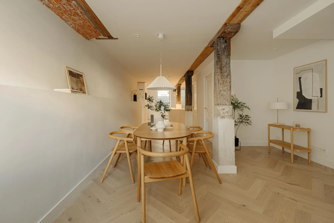
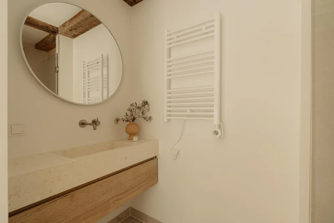
Singel 29, 1012 VC Amsterdam Situated along the stately Singel, one of Amsterdam’s oldest and most iconic canals, lies this exceptional canal house: Singel 29. A residence where history and contemporary comfort blend seamlessly. Behind the monumental façade unfolds an entire property of approximately 342 m² of living space, spread across five floors, complemented by a detached garden house of approximately 41 m² divided over two levels. The property has been meticulously renovated with great attention to detail and respect for its original architecture. Exposed beams, high ceilings, and large windows recall the building’s historic character, while bespoke craftsmanship, natural materials, and serene finishes create an atmosphere of modern luxury. In short: a remarkable home in a truly unique location, right in the heart of Amsterdam. Layout This impressive canal house offers a generous amount of living space, spread over a lower ground floor, raised ground floor, and three upper levels, with a detached garden studio at the rear arranged over two storeys. The residence has been renovated to an exceptionally high standard, combining timeless elegance with refined craftsmanship. Throughout the home, original beam structures have been preserved, the walls are smoothly finished, the light herringbone oak flooring adds warmth, and bespoke cabinetry provides a sense of balance and harmony. Lower ground floor The lower ground floor hosts the spacious kitchen and dining area, where style, comfort and authenticity come together. The fireplace in this space adds warmth and atmosphere, creating an inviting focal point. The custom-designed kitchen, executed in natural tones, features a large natural stone island with ample workspace and bar seating. Premium appliances include a Bora induction cooktop with integrated extraction, dishwasher, fridge-freezer, Quooker tap, Gaggenau oven and combination microwave. A custom-built wooden cabinet wall provides generous storage space. At the front, the bright dining area offers a pleasant setting for long dinners and relaxed gatherings. Both the front and rear of this level provide access to the outdoors, with double French doors at the back opening directly onto the garden. This floor also includes a separate toilet, a practical storage area with washer and dryer connections, and the staircase to the raised ground floor. With a ceiling height of approximately 2.46 metres and its thoughtful layout, this level feels open, light, and inviting — an ideal living kitchen with character. Ground floor The raised ground floor exudes the classical elegance of Amsterdam’s canal belt, combined with a contemporary, tranquil atmosphere. A wide marble hallway, running the full length of the house, leads directly to the garden. From the hall, you enter the living area. With a ceiling height of over 3.4 metres, original exposed beams, large windows and a beautiful view over the Singel, this is an impressive space where warmth and grandeur meet naturally. Two fireplaces on this floor add an extra sense of homeliness and refinement. At the front is a comfortable sitting area overlooking the canal, with ample space for a large dining table. At the rear, a second lounge area connects directly to the terrace and garden. The high windows and French doors allow daylight to flood in, creating a bright, open and welcoming ambiance throughout. This floor is not only a representative living space, but also a place that invites relaxation, connection, and enjoyment — with the charm of the canal in front and the calm of greenery behind. First floor The first floor accommodates the primary bedroom at the front, offering canal views and a warm, natural, and serene ambiance thanks to its large windows. A freestanding bathtub by the window, French balcony and fireplace give the space a luxurious and intimate feel. A walk-through dressing area with bespoke wardrobes connects the bedroom to the adjoining ensuite bathroom, where natural stone, wood, and soft lighting form a harmonious whole. The bathroom is fitted with a double vanity, walk-in shower, and high-end finishes in natural tones. At the rear is a second bedroom, also with its own bathroom, overlooking the inner gardens — ideal as a guest room, children’s room, or home office. Second floor The second floor is equally light and spacious, with a calming atmosphere that perfectly complements the rest of the house. This level comprises two bedrooms, two bathrooms, and a walk-in closet adjoining the front bedroom. On the landing, an open staircase leads to the upper floor and the rooftop terrace. Third floor The top floor is divided into two separate rooms. The room at the front is ideal as an additional bedroom or study. The rear room features a pantry with wine cooler and access to the rooftop terrace, where you can enjoy the sun and views over Amsterdam’s historic rooftops and the Dominicus Church — a perfect spot to unwind with a drink. This floor also houses the technical room and provides connections for a washer and dryer. Garden and guesthouse At the rear of the property lies a spacious and secluded city garden — a true oasis of calm in the heart of Amsterdam. The garden is beautifully landscaped with natural materials and lush greenery that reflect the serene character of the interior. Adjacent to the garden is the detached studio, a self-contained guesthouse designed with the same attention to detail and fully in harmony with the style of the main house. The studio extends over two levels: On the ground floor, an open space with high windows and a warm wooden floorOn the upper floor, a bright bedroom with exposed beams, large windows and a private bathroom with shower, sink and toilet. Refined finishes, abundant natural light and a calm atmosphere make this an inspiring and versatile spaceLiving area approx. 342 m² (measured in accordance with NEN2580); Property divided over five floors; New foundation; Situated on freehold land (no ground lease); Detached guesthouse/studio legally registered as residential space; Listed national monument; Located within a protected cityscape; UNESCO World Heritage Site; HighCompletion in consultation. We have gathered this information with the greatest of possible care. However, we will not accept any liability for any incompleteness, inaccuracy or any other matter nor for the consequences of such. All measurements and surfaces stated are indicative. The purchaser has a duty to investigate any matter that may be of importance to him or her. The estate agent is the adviser to the seller with regard to this residence. We advise you to engage an expert (NVM registered) estate agent who will guide you through the purchasing process. Should you have any specific desires with regard to the residence, we advise you to make these known as soon as possible to your purchasing estate agent and have an independent investigation carried out into such matters. If you do not engage an expert, you will be deemed as considering yourself to be sufficiently expert to be able to oversee all matters that could be important. The NVM conditions apply.
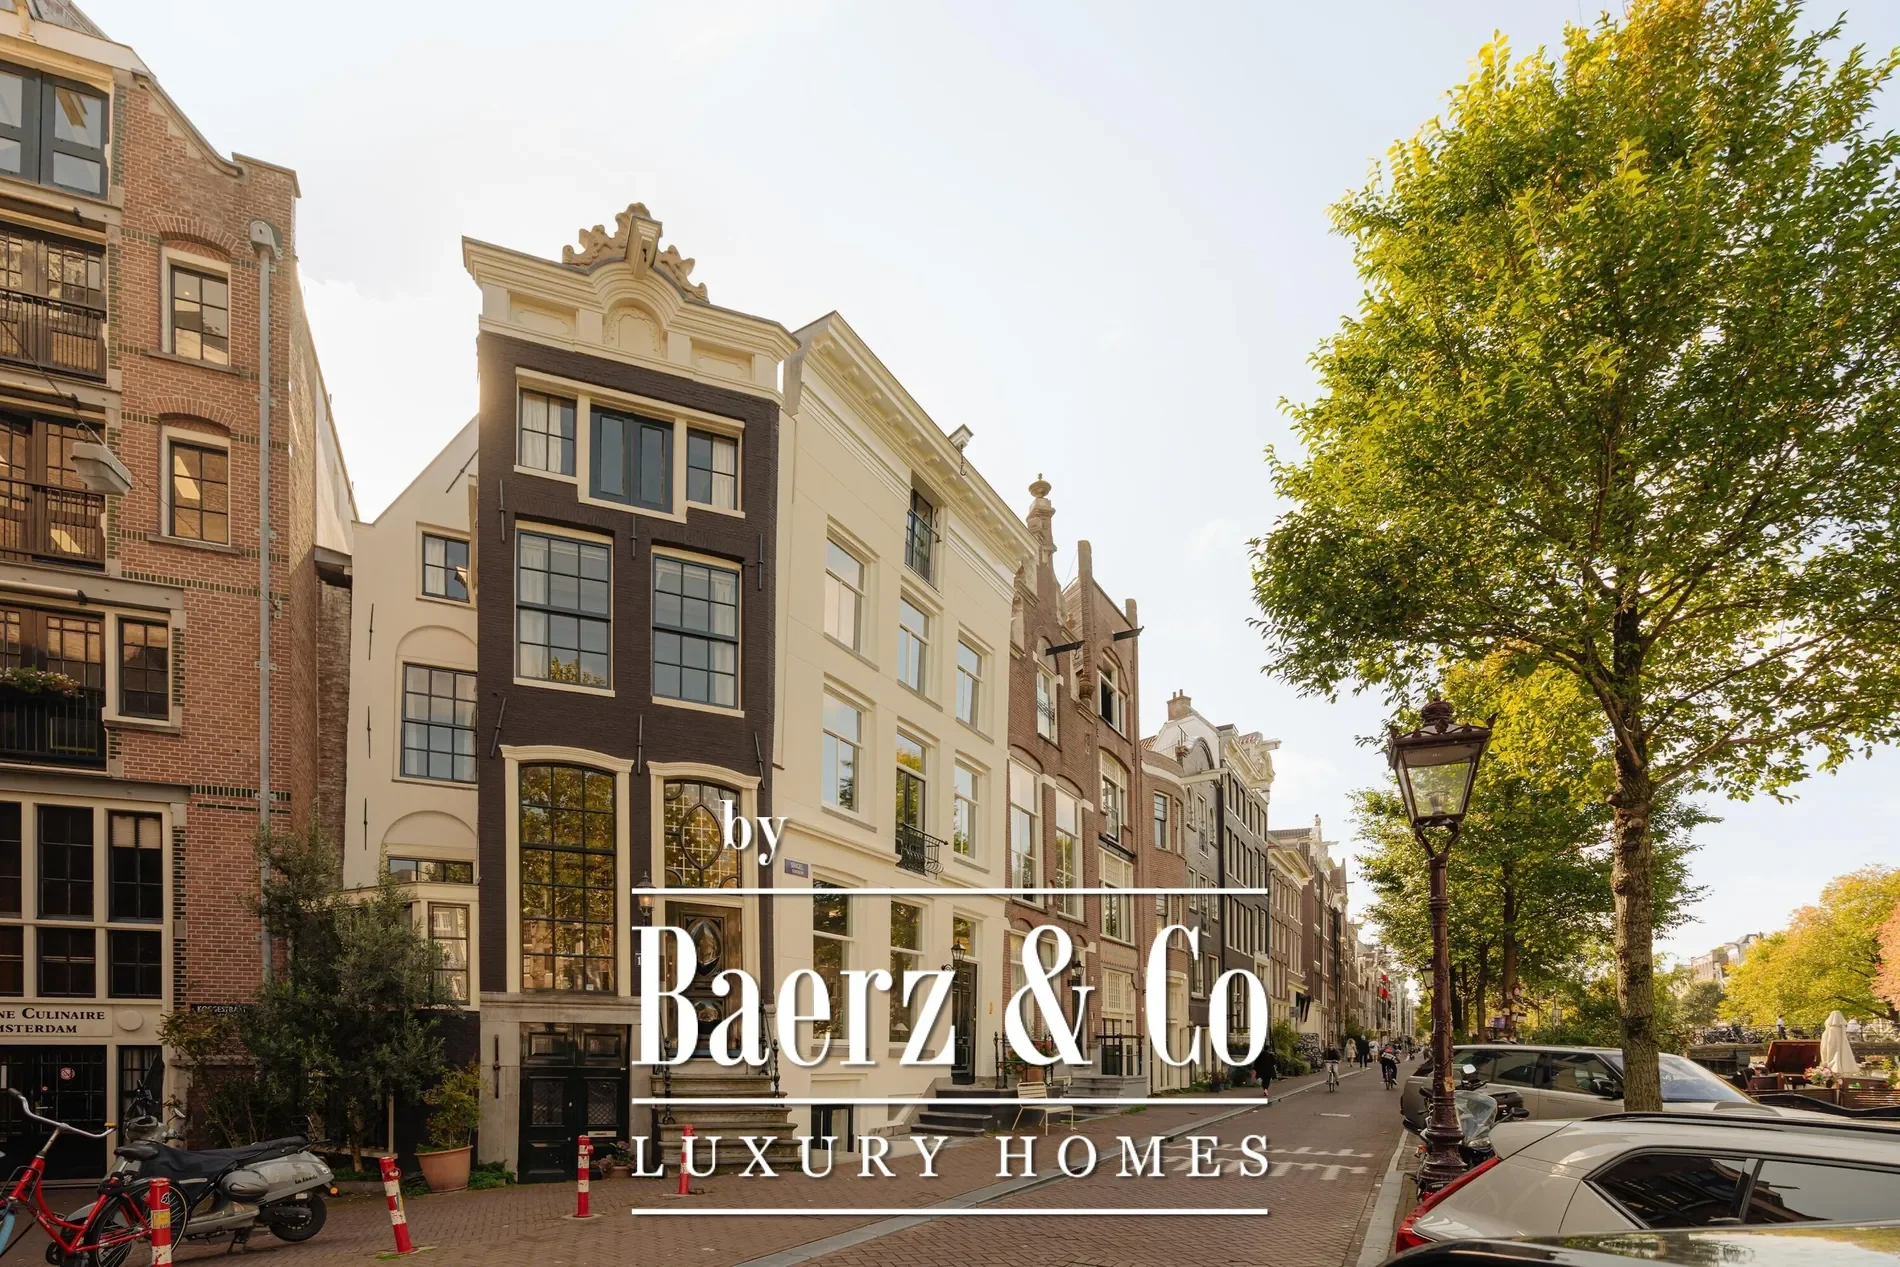
Exterior

Property

Gallery

Property Video

PLAY FILM
Singel 29
Amsterdam | North Holland

3D Street View Tour

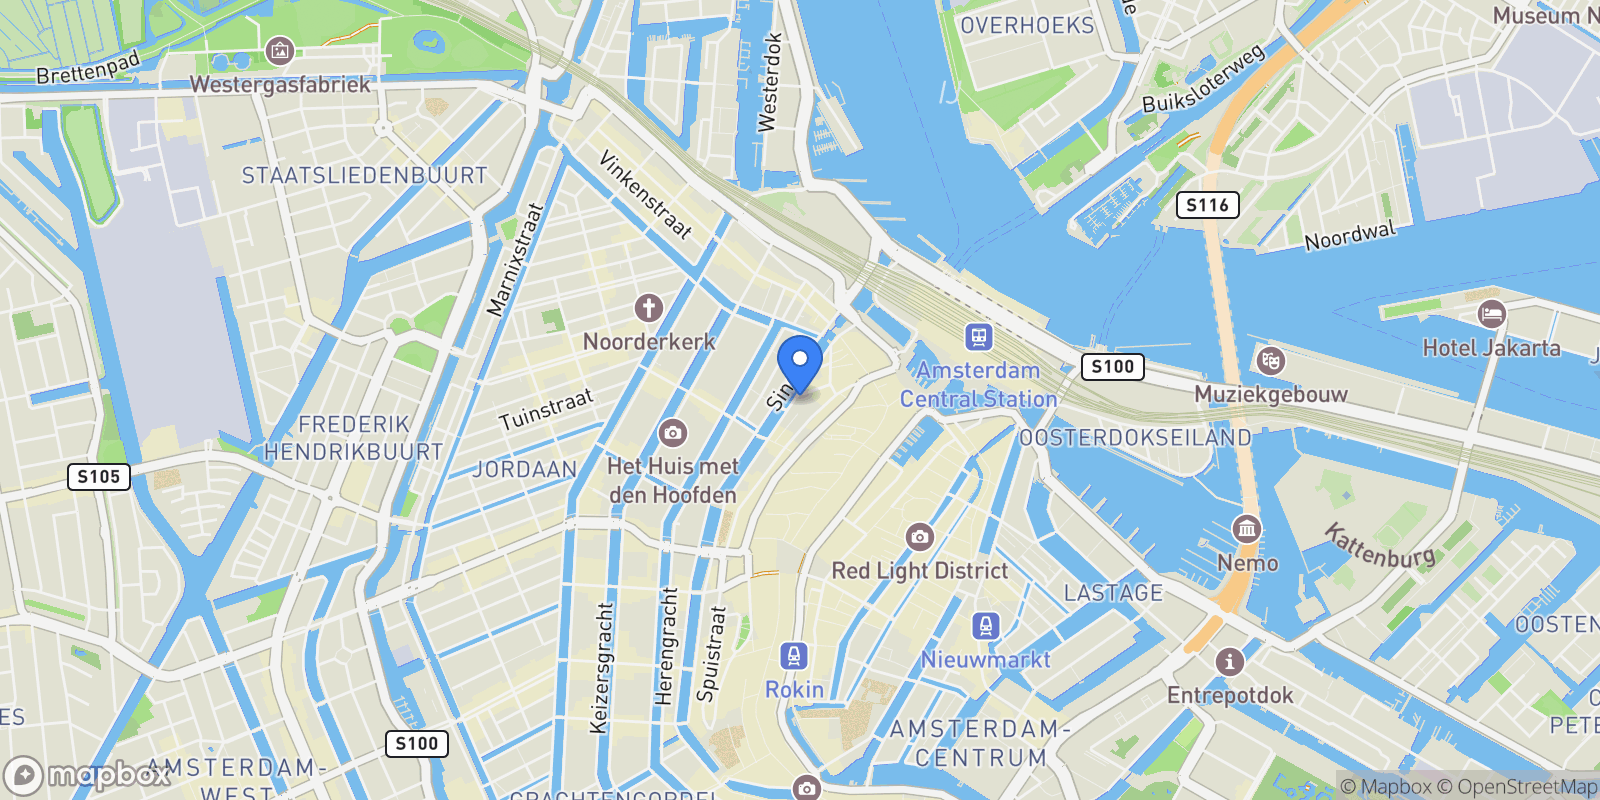
Map showing Singel 29, Amsterdam, North Holland, Netherlands.

Property Location

Singel 29, Amsterdam, North Holland, Netherlands., Amsterdam North Holland

Local Weather & Climate

Amsterdam, North Holland

Current Conditions Updated recently
55 °F
Clear sky
Feels Like 54°F
Humidity 69%
Wind 9 mph
Visibility 6.2 mi
Sunrise 5:50 AM
Sunset 5:47 PM
5-Day Forecast
Tue 17 Mar
Clear
High 55°
Low 54°
Wed 18 Mar
Clouds
High 57°
Low 45°
Thu 19 Mar
Clouds
High 57°
Low 40°
Fri 20 Mar
Clouds
High 52°
Low 40°
Sat 21 Mar
Clouds
High 54°
Low 36°
Data from OpenWeatherMap

Walkability & Transit Scores

How easy is it to get around Amsterdam?

Walkability and transit scores for this address come from the EPA National Walkability Index.

Mortgage Calculator

Estimate your monthly payments for this property

€
%
€100,000
%
Estimated Monthly Payment $3,160
Monthly Payment Breakdown
Principal & Interest $2,528
Loan Amount $400,000
Total Interest $337,621
Total Cost $737,621
Potential Tax Benefits (Netherlands)
€0 Est. First Year Interest Deduction
€0 Est. Annual Tax Savings
*Deduction rate capped at 36.95% for 2025. Must be annuity or linear mortgage. 30-year maximum term.

Ready to explore financing?

Connect with trusted mortgage partners

Important Information
  • This calculator is for illustrative purposes only and does not constitute a loan offer, pre-approval, or commitment to lend.
  • Monthly payment estimates do not include property taxes, homeowner's insurance, HOA fees, or other applicable costs which may significantly increase your actual payment.
  • Interest rates shown are for demonstration only. Actual rates depend on your credit score, down payment, loan type, property location, and current market conditions.
  • This tool provides estimates only. Consult with a licensed mortgage professional for accurate quotes and personalized advice.
  • Tax benefit calculations are simplified estimates based on general assumptions for Netherlands. Actual deductions depend on your specific tax situation, filing status, and current tax laws.
  • Tax Year Information: Tax data shown is based on Netherlands tax year 2025 (fiscal year: January-December), rules effective from 2001. Tax laws change frequently and may have been amended since this data was compiled.

Market Opinion

Our perspective on current market conditions in Amsterdam. For informational purposes only — always consult a licensed real estate professional before making decisions.

Market Analysis
International luxury real estate typically appreciates steadily over time.
65
Buyer Score
Estimated regional appreciation: 4% annually
Ultra-luxury properties tend to be more resilient during market downturns

Future Value & Wealth Building

Starting investment: $410,000,000 20% down ($82,000,000)

Investment Perspective
$ $ $
$1 → $1.36
Every dollar invested today could become $1.36 in 10 years
$100 → 136 $1,000 → $1,362
+$35,231
$35,231/day
Your home may appreciate while you sleep
$247,296/week $1,071,616/mo $12,859,390/yr
$100K Investment Comparison (10 Years)
Real Estate (Leveraged)
$281K
S&P 500 Index
$259K
High-Yield Savings
$155K
Real estate leverage: potential 8% advantage over stocks
RENT 💸 -$225.6M
vs
OWN 📈 +$320.0M
$320.0M Potential Equity
vs $225.6M lost to rent over 10 years
$82.0M Down Payment Growth
3.9x
10yr
$320.0M
8.1x
20yr
$662.6M
12.6x
30yr
$1,035.5M
Wealth Comparison
×2,465
Equivalent to 2,465 average US homes
top 5%
US household wealth ranking
Median: $193K Yours: $1,035.5M
Time to Double Your Investment (accounting for market cycles)
42.4
years
Conservative
1.65% effective/yr
15.3
years
Optimistic
4.62% effective/yr
Projected Home Values (adjusted for market cycles)
10 Years
Conservative $482.8M +18%
Market $558.3M +36%
Optimistic $644.3M +57%
$320.0M est. equity
20 Years
Conservative $568.6M +39%
Market $760.4M +85%
Optimistic $1,012.5M +147%
$662.6M est. equity
30 Years
Conservative $669.7M +63%
Market $1,035.5M +153%
Optimistic $1,591.2M +288%
$1,035.5M est. equity

These projections are estimates only and actual results may vary. Past performance does not guarantee future results.

Data from World Bank and regional real estate market research | Estimates based on historical appreciation trends

Frequently Asked Questions

Common questions about this property

This house at Singel 29, Amsterdam, North Holland, Netherlands features 7 bedrooms with 3,682 square feet of living space.
This property offers 3,682 square feet of living space.
This property is listed at $410,000,000, which equals $111353 per square foot.
Based on current market indicators, Amsterdam shows an active market. The market opportunity score is 65 out of 100, reflecting factors like price trends, inventory levels, and days on market.
This is a house located in Amsterdam, North Holland. The property is situated in an established neighborhood with convenient access to local amenities and services.
Baerz & Co North Europe

Baerz & Co North Europe

Baerz & Co North Europe

View Full Profile

Schedule a Tour

Get in touch with our listing agents

SunMonTueWedThuFriSat

More Listings

Explore more properties

Official Real Estate Games

Have fun discovering more properties while playing our real estate games — win prizes for ranking high!

$
$
$
$
$
$
$
WIN CREDITS
Up Your Real Estate Skills FOR FREE

Loading listings...